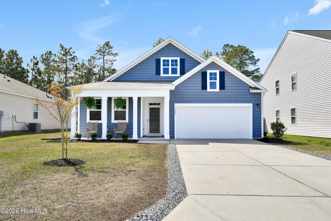
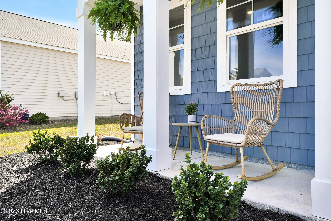
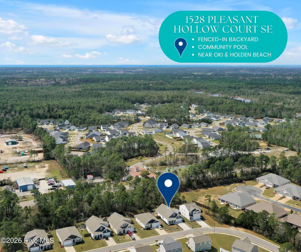
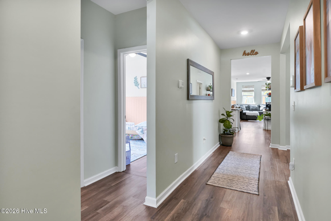
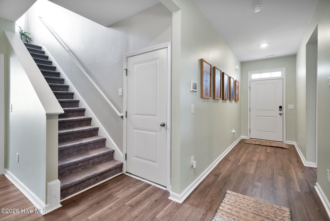
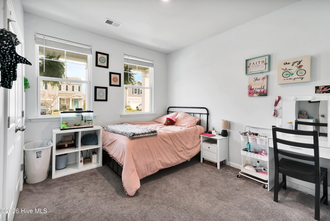
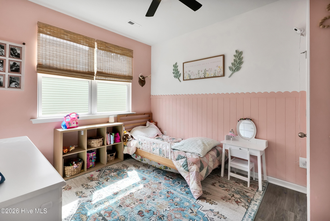
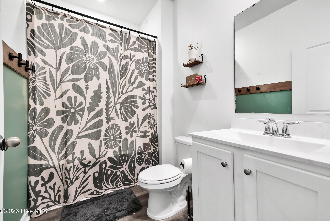
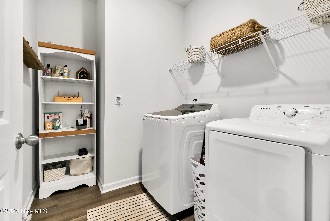
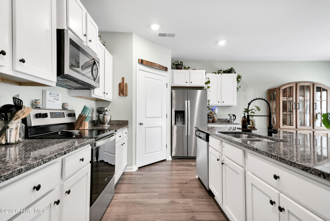
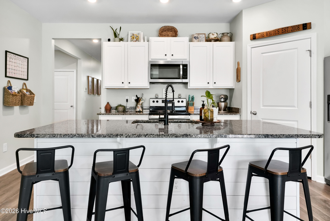
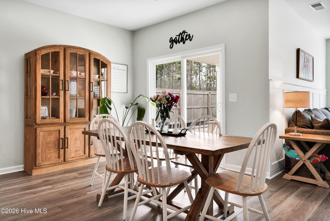
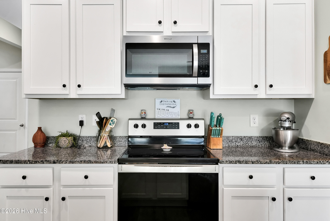
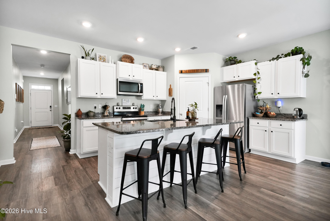
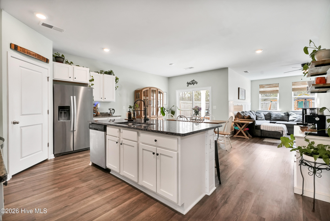
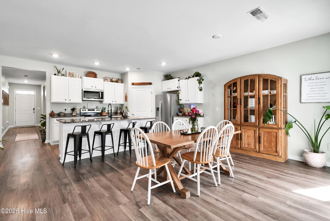
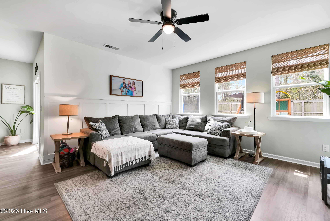
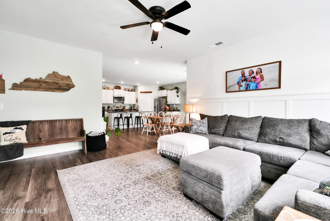
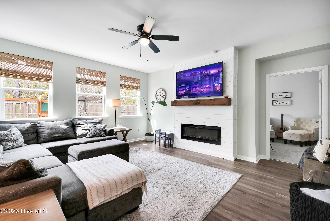
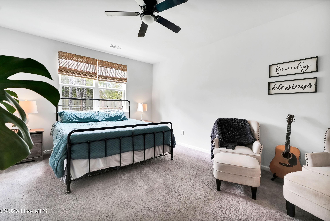
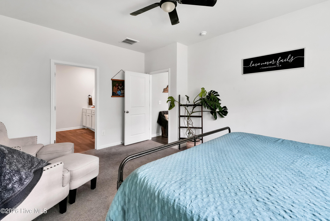
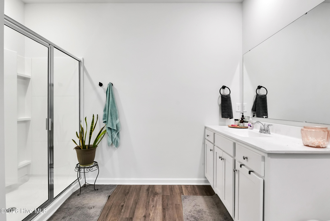
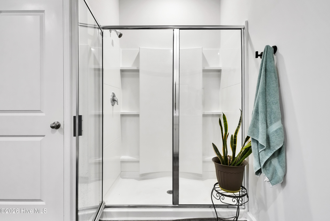
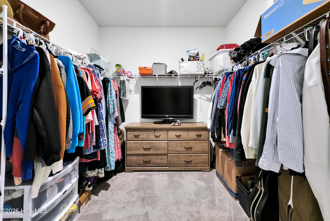
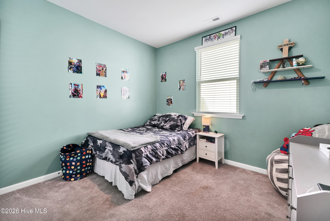
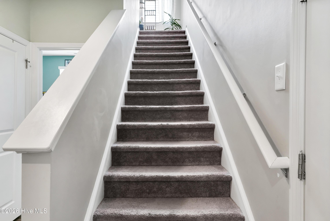
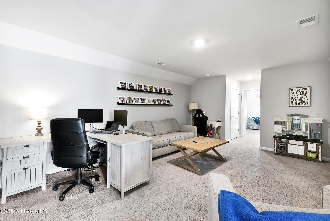
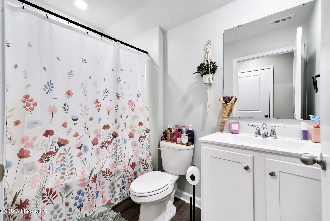
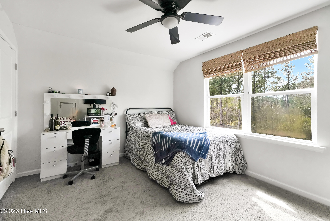
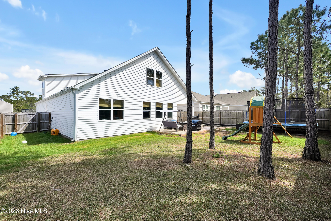
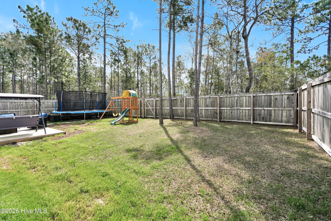
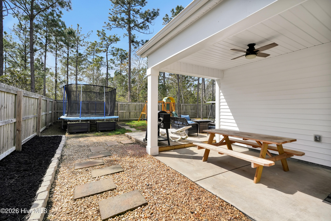
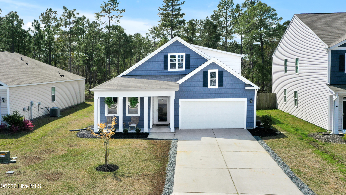
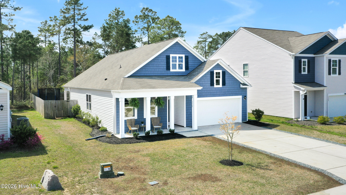
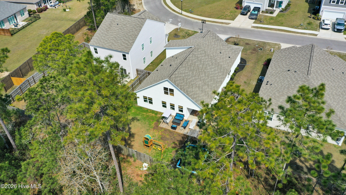
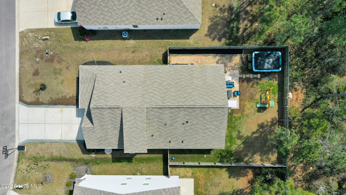
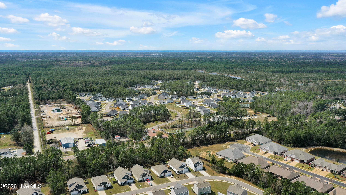
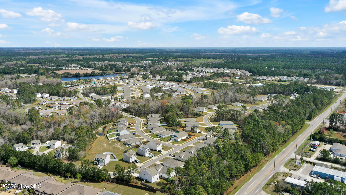
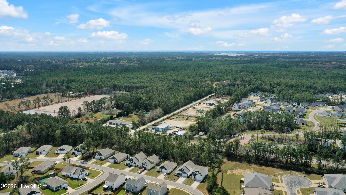
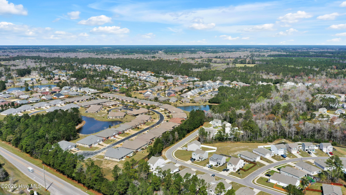
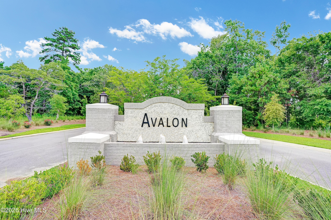
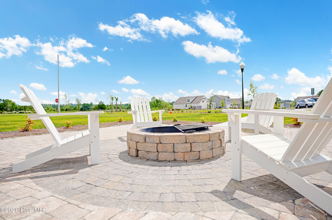
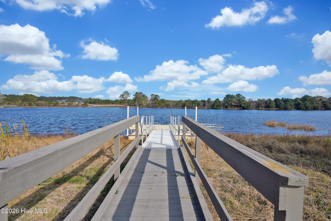
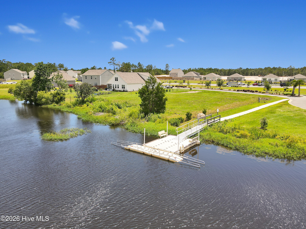
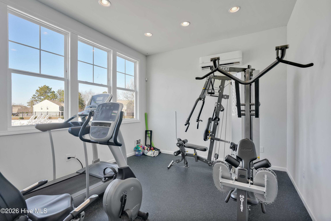
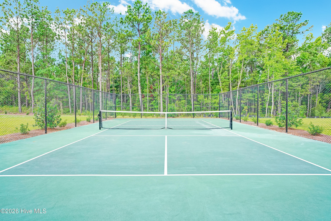
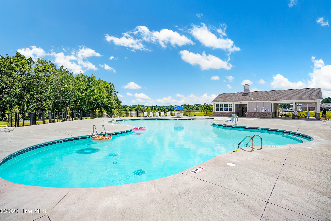
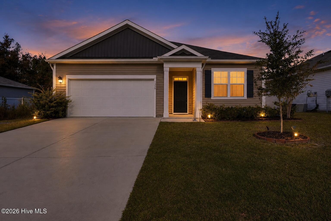
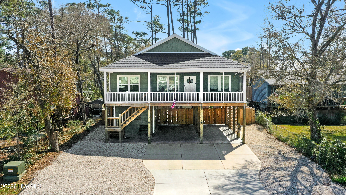
$5,000 TOWARD BUYER CLOSING COST + 2-10 HOME WARRANTY INCLUDED! Discover exceptional space and comfort in this beautifully appointed 5-bedroom, 3-bath home located in the desirable Avalon community of Bolivia. Thoughtfully designed with both everyday living and entertaining in mind, this home offers a functional layout with stylish finishes throughout. Step inside to a welcoming foyer that leads into a spacious living room featuring a custom shiplap accent wall and built-in electric fireplace, creating a warm and inviting gathering space. The kitchen is well-equipped with granite countertops, abundant cabinet and counter space, and an open design that makes hosting family and friends effortless. Granite vanities in the bathrooms, luxury vinyl plank flooring in the main living areas, and comfortable carpeting in select rooms complete the home's attractive interior. A generously sized bonus room provides endless possibilities, whether you need a home office, media room, playroom, fitness area, or additional guest space. A dedicated laundry room and extra storage add convenience to daily living. Enjoy outdoor living in the private, fully private fenced backyard featuring an extended deck perfect for grilling, entertaining, or simply relaxing. The charming front porch and attached two-car garage enhance both the home's curb appeal and functionality. Nestled on a quiet street ending in a cul-de-sac, this property offers a peaceful setting with minimal traffic while still being close to everything the community has to offer. Avalon residents enjoy outstanding amenities, including a community pool, fishing pond, playground, and pickleball courts. Whether you're searching for a spacious primary residence or a strong long-term investment opportunity, 1528 Pleasant Hollow Court SE offers the space, features, and community lifestyle you've been looking for. Schedule your private showing today!
Other Interior FeaturesMaster Downstairs, Walk-in Closet(s), High Ceilings, Entrance Foyer, Kitchen Island, Ceiling Fan(s), Pantry, Blinds/Shades, Eat-in Kitchen, Walk-In Closet(s)
Area & Lot
Total area2,774 Sq.Ft.
Lot Area7,405 Sq.Ft.
Living area2,774 Sq.Ft.
MLS® ID100587808
Year Built2021
School DistrictBrunswick County Schools
High SchoolSouth Brunswick
Middle SchoolCedar Grove
Elementary SchoolVirginia Williamson
View DescriptionSee Remarks
TypeResidential
StatusFor Sale
Exterior
Stories2
Air conditioningCentral Air
Heat typeElectric, Heat Pump
Water SourcePublic
Garage Space1.0
SewerMunicipal Sewer
ParkingConcrete
RoofShingle
UtilitiesSewer Connected, Water Connected
Finance
Sales Price$394,900
HOA Fees$1,500 yearly
Mortgage Calculator
Estimate your monthly mortgage payment, including the principal and interest, property taxes, and HOA. Adjust the values to generate a more accurate rate.